Key Takeaways
- Start with daily routines and long-term priorities before choosing room counts or exterior styles.
- Build a full budget that includes land-related costs, design, permits, construction, selections, and a contingency reserve.
- Let sunlight, drainage, privacy, access, and local rules shape the plan before it is finalized.
- Use flexible rooms, practical storage, durable materials, and accessible details to support changing needs.
Planning a home from the ground up is an opportunity to make everyday life easier, but it requires more than selecting finishes and choosing a floor plan. Well-designed custom homes begin with an honest look at how the household lives, what the property can support, and which choices will remain useful for years. to come
A larger house is not automatically a better house. Rooms that serve no real purpose can increase construction, furnishing, cleaning, and maintenance costs. A carefully planned home can feel more comfortable when its spaces, storage, circulation paths, and outdoor areas are tailored to the people who will use it.
Start With Lifestyle, Not Square Footage
Before discussing size, list the routines that happen every day. Consider where groceries enter the house, whether anyone works remotely, how meals are prepared, where shoes and bags collect, and how often guests stay overnight. Ask which rooms need quiet, which activities create mess, and which hobbies need storage, ventilation, or a dedicated work surface.
For example, a family may find more value in a flexible office, generous pantry, and organized mudroom than in separate formal living and dining rooms that see little use. The best plan supports current habits while leaving room for reasonable changes.
These same priorities can guide home renovations when an existing house has good bones but no longer works well for the household. Whether building or updating, the goal is to remove daily friction rather than add space for its own sake.
Build a Complete Home Budget
A construction estimate is only one part of the financial picture. Establish a working budget early, then separate must-have elements from items that can be simplified, delayed, or upgraded later. Include a contingency fund because site conditions, product availability, and design revisions can lead to costs that are difficult to predict at the outset.
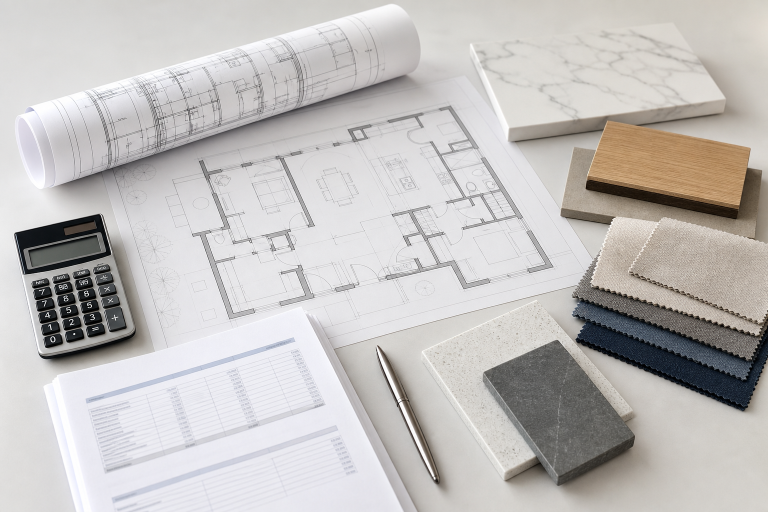
- Land surveys, soil testing, engineering, and architectural services
- Permits, reviews, inspections, insurance, and utility connection work
- Grading, drainage, excavation, access improvements, and site preparation
- Structure, roofing, windows, mechanical systems, finishes, appliances, and lighting
- Landscaping, outdoor living features, furnishings, moving, and temporary housing if needed
Study the Site Before Designing
The lot should influence the house, not simply receive a plan drawn for another property. Review sun exposure, prevailing winds, neighboring views, privacy, driveway access, utility locations, easements, setbacks, mature trees, and elevation changes and drainage. These deserve early attention because water movement can affect foundations, outdoor living areas, and long-term maintenance.
Flood-related conditions also need to be understood before major design decisions are made. Reviewing digital flood hazard map data can help homeowners begin informed conversations about elevation, insurance, drainage, and site-specific requirements. Final plans should follow applicable local rules and professional site evaluations.
Plan a Layout That Works Every Day
Good layouts make ordinary tasks feel simpler. Keep common paths logical, such as the route from the garage to the pantry, from the bedrooms to the bathrooms, and from the kitchen to the outdoor dining space. Put storage where it is used, including linen storage near bathrooms, cleaning supplies near laundry areas, and coat or sports storage near entries.
Test Rooms at Furniture Scale
A room can look spacious on a drawing, but become crowded after beds, sofas, cabinets, desks, doors, and walking paths are added. Test dimensions with real furniture sizes. Also consider noise control by separating bedrooms and work areas from loud gathering zones, laundry equipment, and mechanical spaces.
Include Features for Future Needs
Future-ready planning is practical, not excessive. A main-level bedroom, an adaptable office, clear circulation paths, reduced-step entries, reinforced bathroom walls for future grab bars, and a curbless shower can help a home accommodate aging, injury, guests, caregiving, or changing work arrangements. Flexible rooms are especially valuable because their purpose can change without major construction.
Choose Materials for Climate and Maintenance
Materials should be selected for both performance and appearance. Consider heat, humidity, rain, wind, salt exposure where relevant, cleaning demands, repair options, and replacement cycles. Spend carefully on the building envelope, roofing, windows, waterproofing, and systems that are difficult to change later. Simpler cosmetic finishes can often be updated more easily.
Comfort depends on how the house manages heat, air, and moisture. Proper air sealing and appropriate insulation can reduce wasted energy while improving indoor comfort. Material decisions should be coordinated across walls, roof, windows, mechanical equipment, and ventilation.
Create a Clear Design and Construction Process
- Define household goals, priorities, and non-negotiable features.
- Confirm site conditions, legal restrictions, and the working budget.
- Develop and compare preliminary layouts before refining details.
- Finalize systems, materials, allowances, specifications, and approvals.
- Review contracts, schedules, long-lead selections, inspections, and change procedures.
Keep a shared decision log throughout the project. Recording selections, approvals, allowances, and requested changes reduces confusion when multiple household members and project professionals are reviewing decisions.
Avoid Common Custom Home Mistakes
Many expensive issues begin before construction. Common mistakes include finalizing plans before studying the site, excluding finishes or utility work from the budget, overlooking storage, adding rooms without a defined use, and making major structural changes after work begins. It is also important to plan access to maintain equipment, replace filters, repair plumbing, and service exterior features.
Use a Pre-Construction Checklist
- Have daily routines and household priorities been documented?
- Are must-have features separated from nice-to-have features?
- Does the budget include site work, selections, and contingency funds?
- Have drainage, access, utilities, setbacks, and local requirements been reviewed?
- Does the plan provide enough storage and flexible space?
- Have furniture sizes, maintenance needs, and future accessibility been considered?
- Are responsibilities, allowances, decisions, and timelines clearly recorded?
Conclusion
A custom home succeeds when it supports real life rather than simply looking impressive on paper. By beginning with routines, studying the site, setting a complete budget, designing flexible spaces, and making important decisions early, homeowners can create a home that remains comfortable, functional, and easier to live in over time.